

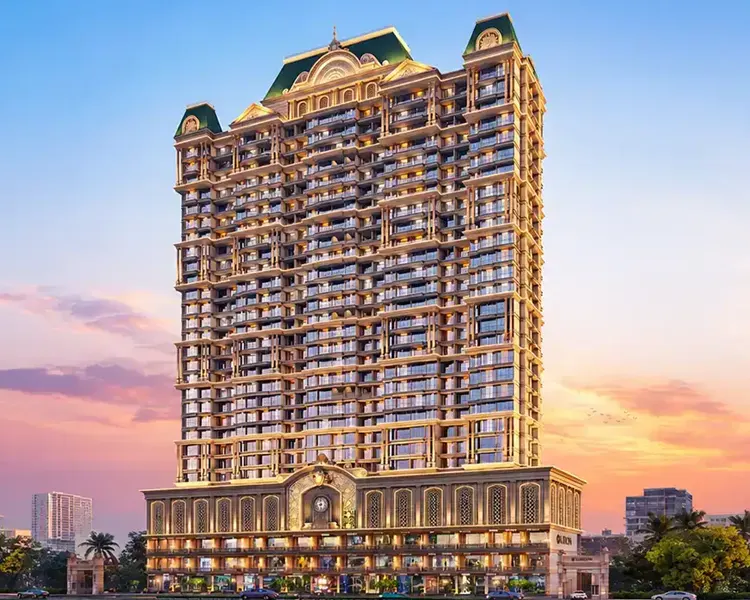
Vikas Ritzenia Kalyan West – Elite Residences at Yogidham
Vikas Ritzenia Kalyan West presents thoughtfully designed 1 & 2 BHK premium residences in the thriving neighbourhood of Yogidham, Kalyan, offering modern architecture, superior connectivity, lifestyle amenities, and excellent investment potential for homebuyers seeking comfort with convenience.
Designed by the trusted Vikas Realtors, Vikas Enia Yogidham Kalyan blends contemporary living with everyday functionality. Every residence is planned to maximize natural light, ventilation, and spaciousness while offering access to premium recreational facilities and landscaped open spaces. Whether you're purchasing your first home or investing for the future, Vikas Enia Kalyan, also known as Vikas Ritzenia, delivers an ideal balance of luxury, connectivity, and long-term value. Its strategic location near schools, hospitals, railway connectivity, and daily conveniences makes it one of the most desirable residential destinations in Kalyan West.
Project Information
 Developer
:
Vikas Realtors
Developer
:
Vikas Realtors
 Project Name
:
Vikas Ritzenia
Project Name
:
Vikas Ritzenia
 Price
:
₹47 Lakhs Onwards*
Price
:
₹47 Lakhs Onwards*
 Configuration
:
1 & 2 BHK Apartments
Configuration
:
1 & 2 BHK Apartments


Vikas Ritzenia Price List & Offers
It offers thoughtfully priced residences that combine premium lifestyle features with excellent long-term appreciation potential. Whether you're purchasing your first home or making a strategic investment, the project delivers exceptional value in one of Kalyan's fastest-growing residential corridors.
| Configuration | Carpet Area | Prices | Book Now |
|---|---|---|---|
| 1 BHK | 485–491 Sq.Ft. | ₹47L - 48L onwards. | Price Breakup |
| 2 BHK | 686–703 Sq.Ft. | ₹75L - 84L onwards | Price Breakup |
| 3 BHK | 870 Sq.Ft. | ₹91 L onwards | Price Breakup |
Amenities & Features of Ritzenia Kalyan
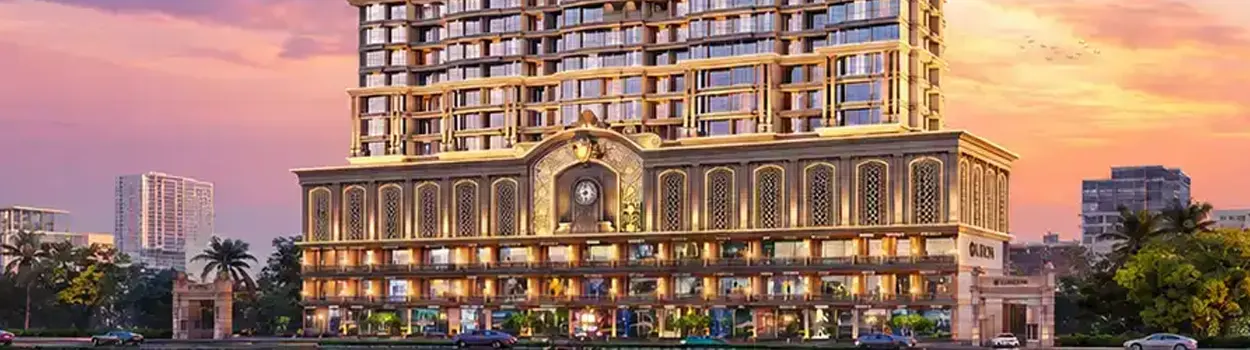
At Vikas Ritzenia Yogidham, every amenity is thoughtfully designed to elevate your everyday lifestyle. Residents can enjoy a modern clubhouse, fully equipped gymnasium, swimming pool, landscaped gardens, children's play zone, indoor recreation spaces, jogging track, multipurpose hall, yoga deck, and round-the-clock security with advanced surveillance. Smart planning and premium lifestyle facilities ensure comfort, wellness, recreation, and a vibrant community experience for every family.
 Gymnasium
 24*7 Security
 Car Parking Area
 Elevators
 Solar
Solar Clubhouse
 Children's Play Area
 Wi-Fi Connectivity
 Vaastu Compliant
 Well Ventilated Homes
 Yoga Deck
 Library
Sample Flat Videos of Ritzenia Kalyan
Vikas Ritzenia Kalyan through immersive project walkthrough videos, construction progress updates, virtual apartment tours, and lifestyle showcases. These visual experiences help buyers understand the architecture, amenities, interiors, and surrounding neighbourhood, allowing you to make an informed home-buying decision from anywhere.
Location & Connectivity of Vikas Ritzenia
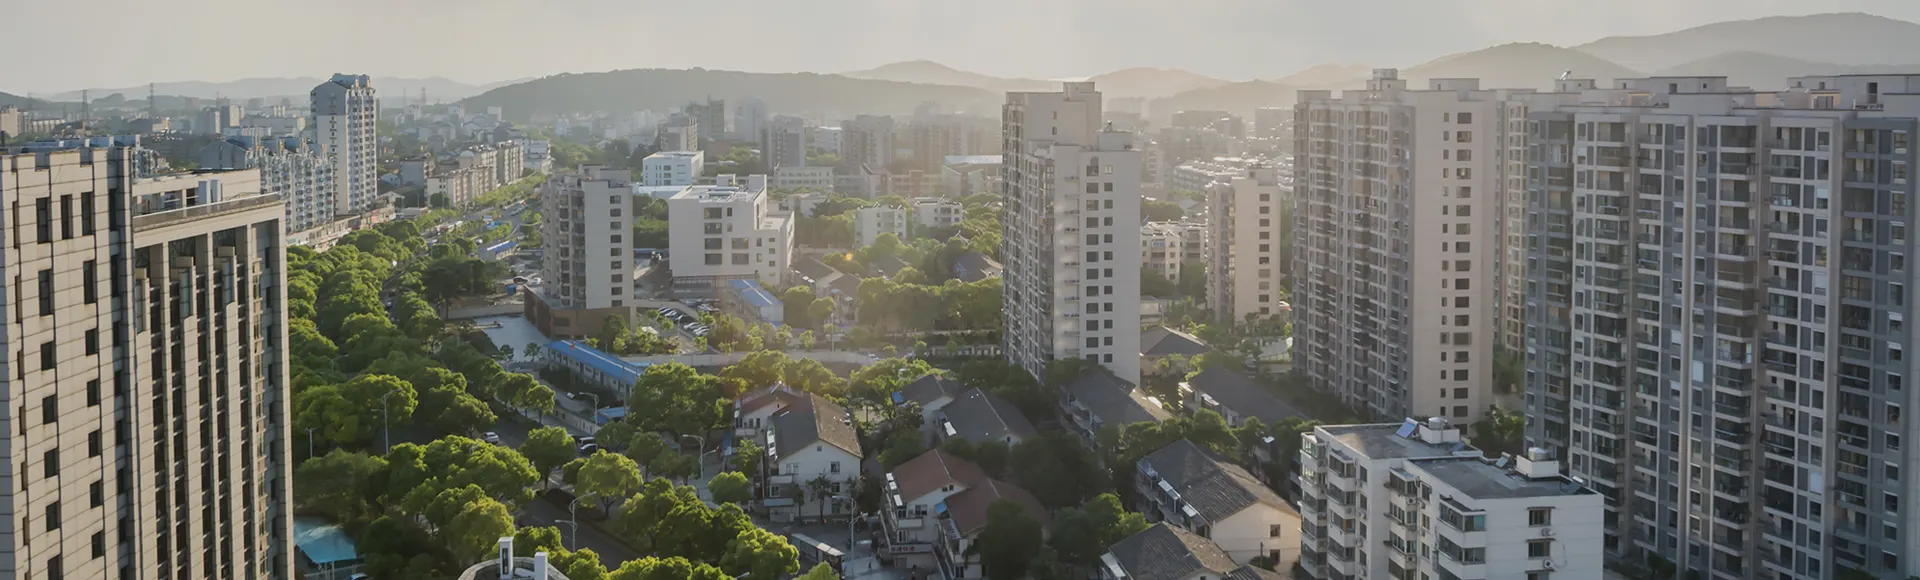
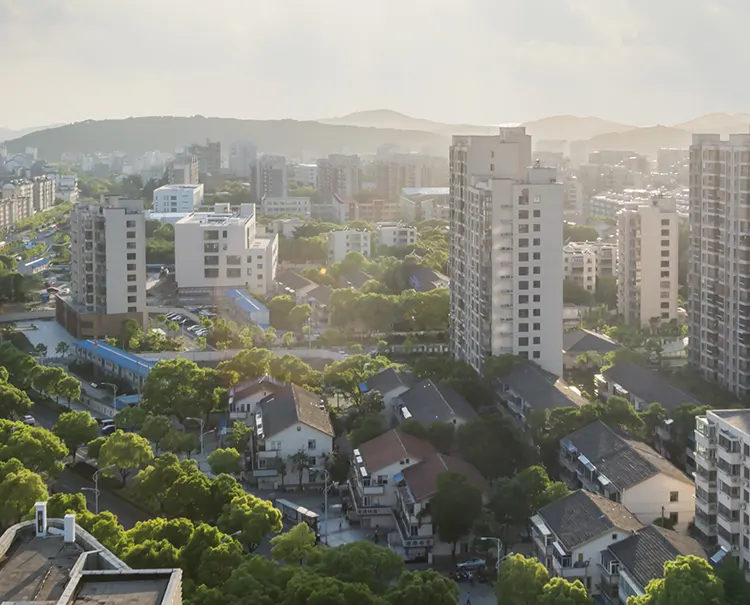
Located in the rapidly developing Yogidham, Kalyan West, enjoys seamless connectivity to major business districts, educational institutions, healthcare centres, shopping destinations, and transportation hubs. The project offers easy access to Kalyan Railway Station, Mumbai-Nashik Highway, upcoming metro connectivity, and key commercial corridors. With continuous infrastructure development in and around Kalyan, the location promises excellent convenience as well as strong future appreciation for homeowners and investors alike.


- Kalyan Junction 3 Km
- Shahad Railway Station 5 Km
- Kalyan-Shil Road 2 Km
- Mumbai-Nashik Highway 4 Km
- Eastern Express Highway 18 Km
- Chhatrapati Shivaji Maharaj International Airport 45 Km
- Don Bosco High School 2.5 Km
- Birla School Kalyan 3 Km
- St. Xavier's International School 4 Km
- Podar International School 5 Km
- Hotel Jawahar 3 Km
- Hotel Sagar International 4 Km
- Hotel Derby 5 Km
- Metro Junction Mall 5 Km
- D-Mart 2 Km
- Reliance Smart Bazaar 3 Km
- Fortis Hospital 5 Km
- Aayush Hospital 3.5 Km
- Holy Cross Hospital 4 Km
- Ved Hospital 2 Km
Vikas Ritzenia Floor Plans and Layouts
The floor plans at Vikas Ritzenia Kalyan West are intelligently crafted to maximize usable space while ensuring privacy, natural ventilation, and abundant daylight. Every 1 & 2 BHK residence reflects contemporary architecture with efficient layouts, elegant interiors, and thoughtfully planned living spaces that perfectly complement today's urban lifestyle.




Vikas Ritzenia Thane Gallery
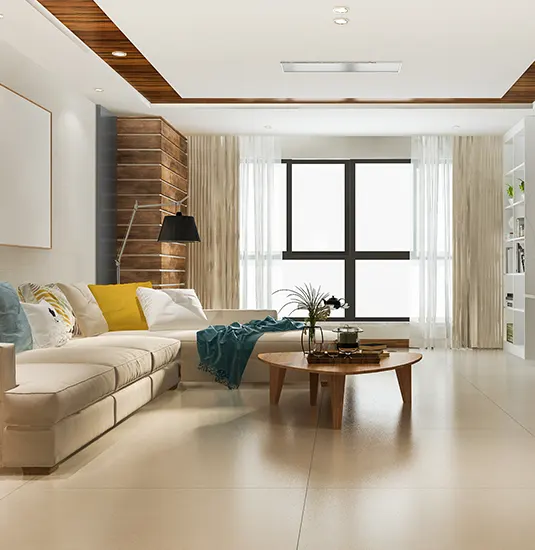
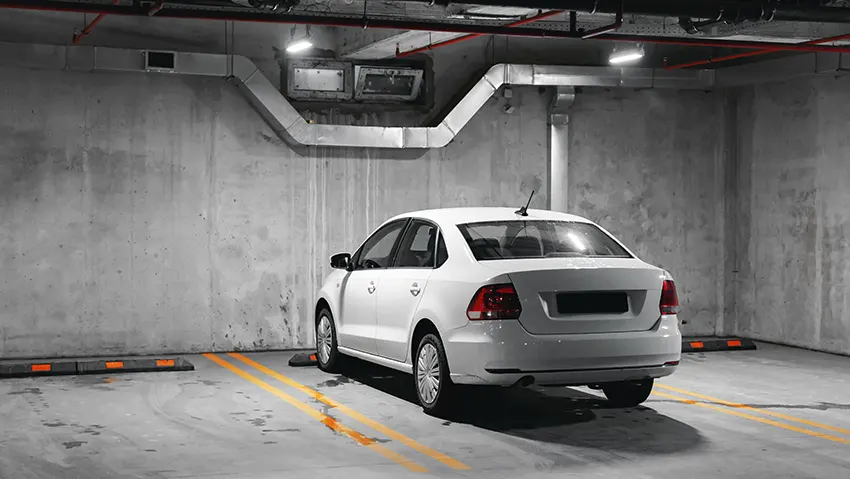
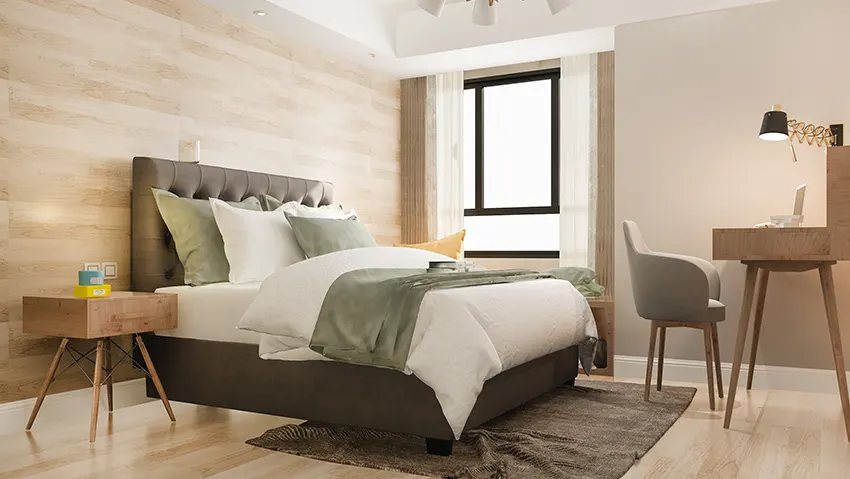
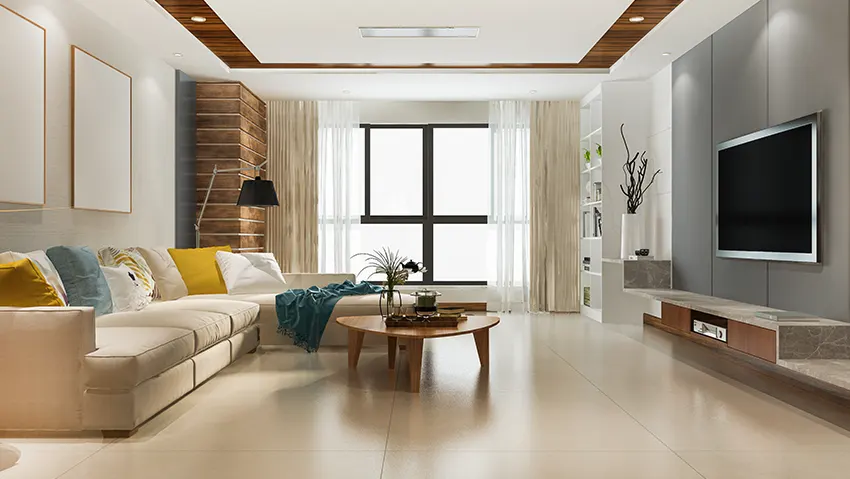
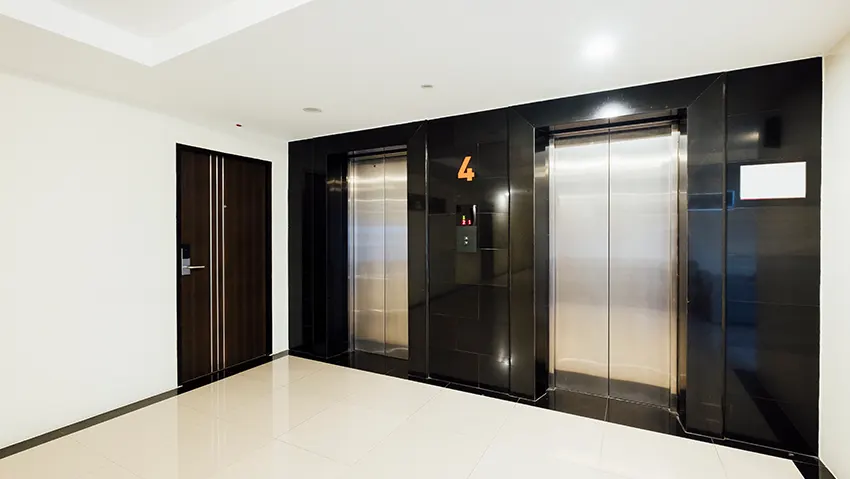
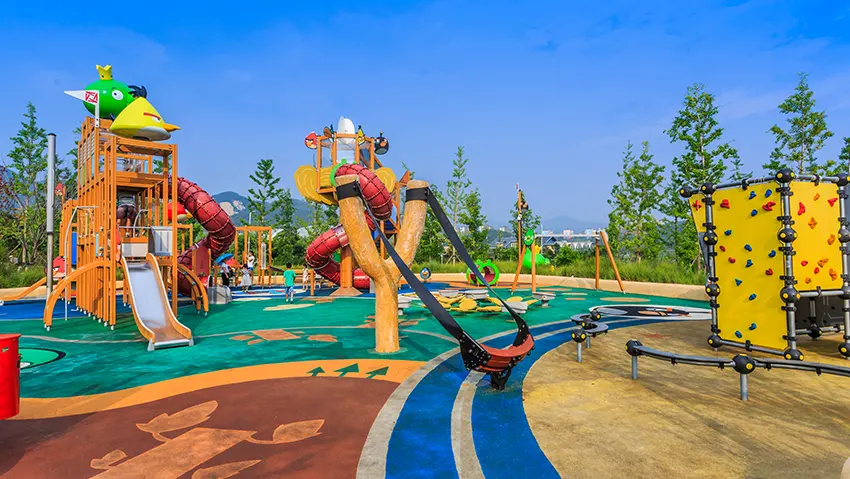
Browse the exclusive gallery of Vikas Ritzenia Yogidham to explore stunning architectural elevations, elegant interiors, premium lifestyle amenities, landscaped surroundings, and beautifully designed living spaces. Every image reflects the project's commitment to quality craftsmanship, sophisticated aesthetics, and contemporary urban living.


Vikas Ritzenia Kalyan West Project FAQs
Choosing your dream home is an important decision, and having the right information makes the process easier. Below are some frequently asked questions about Vikas Ritzenia Kalyan West, covering project details, pricing, amenities, connectivity, RERA registration, configurations, and investment potential. These answers are designed to help homebuyers make an informed and confident decision.
Why Invest in Vikas Ritzenia?
Vikas Ritzenia Kalyan West presents an excellent opportunity for both homeowners and investors looking for long-term value. Situated in the well-connected neighbourhood of Yogidham, the project benefits from continuous infrastructure development, excellent social conveniences, and increasing residential demand.
Developed by the trusted Vikas Realtors, it combines modern architecture, quality construction, premium lifestyle amenities, and thoughtfully planned homes, making it a promising investment with strong appreciation potential and an enhanced quality of life.

About the Developer
Vikas Realtors has established a strong reputation for developing thoughtfully planned residential communities that combine quality construction with modern urban living. With a customer-centric approach, the developer focuses on delivering projects that emphasize architectural excellence, functional layouts, timely execution, and premium lifestyle amenities. Every development reflects meticulous planning, superior craftsmanship, and a commitment to creating sustainable living environments. By selecting strategic locations with excellent connectivity and future growth potential, Vikas Realtors continues to earn the trust of homebuyers and investors alike. Vikas Ritzenia is another testament to the developer's vision of delivering contemporary homes that offer comfort, convenience, and long-term value.



Disclaimer: The information on this website is for general purposes only and does not constitute an offer to avail any service. We are an Authorized Channel Partner associated with MahaRERA-registered projects. Prices and availability are subject to change without notice. Images are for representation purposes only. This website is operated for marketing purposes. By sharing your details, you agree to receive updates via call, SMS, or email.
RERA No.A031332601029

